
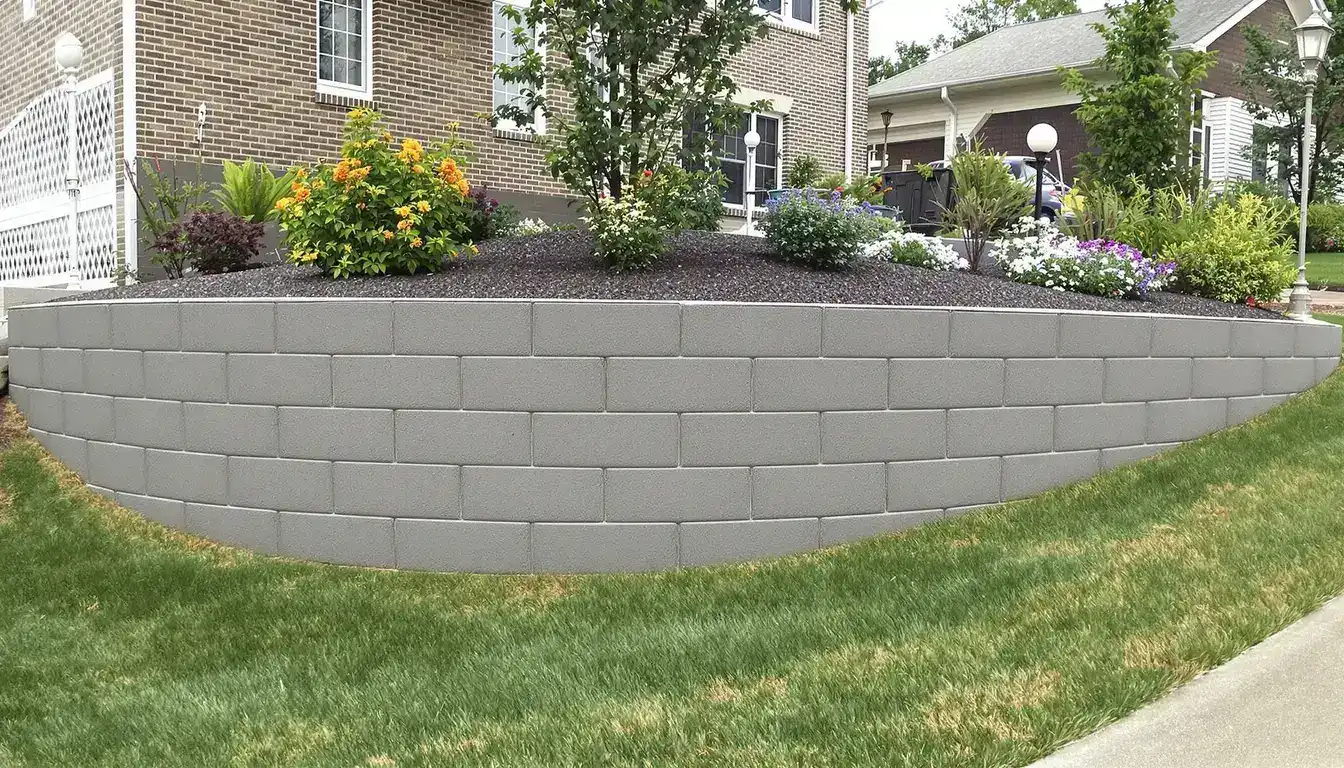
Retaining Walls in Blue Springs, MO
Engineered concrete retaining walls for Blue Springs' rolling, wooded ground and expansive Jackson County clay
Retaining Walls in Blue Springs
Structural and decorative concrete retaining wall construction for erosion control, landscaping, and property grading. Ford Concrete serves Blue Springs, MO and the entire Kansas City metro with more than a decade of experience and a 5-star reputation.
Blue Springs at a Glance
- Population
- 62,429
- State
- Missouri
- County
- Jackson County
- Schools
- Blue Springs R-IV School District
What makes a retaining wall hold up on Blue Springs ground?
A retaining wall in Blue Springs holds when its footing reaches firm bearing below the 36-inch frost line, its stem carries steel sized for the lateral earth pressure behind it, and a drainage column bleeds off the water before it can load the back of the wall. On Jackson County's expansive clay and rolling ground, the size of the grade change decides how much wall the job really needs.
Blue Springs runs across wooded, rolling terrain — the ridges around Fleming Park and Blue Springs Lake, subdivisions like Stone Canyon and Saddle Ridge cut into the hills, the commercial ground along MO-7 and Adams Dairy Parkway — over Wymore-Ladoga clay that swells wet and shrinks dry. A wall that shrugs off that grade and that soil leans or cracks within a few seasons; a concrete retaining wall engineered to both holds for decades.
Why Blue Springs' rolling ground asks for more wall than it looks
A lot in Chapel Ridge or Copper Leaf can drop several feet across its width, and that grade change is the whole reason the wall exists. The taller a wall gets, the harder the soil behind it works to tip it — the overturning force grows faster than the height does, so a six-foot wall is not simply twice the job of a three-foot one.
That's why we measure the grade before we talk about materials. On the steeper wooded lots off Woods Chapel Road, holding a slope often means a taller reinforced wall or a stepped arrangement, and getting that call right at the start is what keeps the finished wall from becoming a repair two years later.
Terraced walls and the question of global stability
When a grade change is too tall for one wall, we step it into terraces — two or three shorter walls climbing the slope instead of one tall one. Each upper tier, though, loads the tier below it as surcharge: the weight of the soil and any wall above presses down on the ground behind the lower wall and adds to what it has to hold.
Spaced too close, a set of terraces stops behaving like separate walls and starts acting like one tall mass — and then the real question is global stability, whether the whole hillside wants to slide as a block. We space and found the tiers so each one carries its own load to firm bearing and the slope stays put as a system, not just wall by wall.
Water, clay, and the drainage column behind the wall
Water is what takes down retaining walls in Blue Springs. Wymore-Ladoga clay holds water long after a storm, and water trapped behind a wall builds hydrostatic pressure — a load that can push over a wall the dry soil never would.
Every wall we build gets a drainage column engineered to shed it: clean drainage aggregate against the back of the stem, a perforated drain at the footing wrapped in filter fabric so it won't silt shut, and weep outlets that give the water a way out. On expansive clay that drainage system does as much to keep the wall standing as the steel does.
Footing, heel, toe, and the shear key
A cantilever retaining wall does its work at the base. The footing spreads under the stem into a heel — the part beneath the retained soil — and a toe out front, and the weight of the soil sitting on that heel is a big part of what holds the wall down. A shear key, a notch cast into the bottom of the footing, digs into the soil to resist the wall sliding forward.
Between the heel holding it down and the key holding it back, the base is what resists both overturning and sliding under a saturated-clay load. We size the footing width, the heel, and the key to the pressure Jackson County clay reaches when it's fully wet — not the easy dry-season number that leaves a wall short.
Blue Springs permits and engineered plans
The City of Blue Springs requires a permit for most retaining walls, and taller walls — generally those over four feet from the bottom of the footing — need engineered plans stamped by a licensed professional. A wall carrying a surcharge from a driveway above, or one stepped into tiers, can reach that threshold at a lower height.
We pull the permit and, where the wall needs them, bring stamped plans that document how it resists sliding and overturning. Drainage work stays within MoDNR guidance on the Missouri side; we build to Jackson County's rules, not Kansas's.
The crew that pours your wall
The same crew that handles our commercial concrete across the metro — including new Domino's construction just west in Independence — builds these walls to the same standard. That means engineered footings, real drainage, and reinforcement matched to the load, whether the wall holds a backyard terrace in Whitetail or a commercial grade off Adams Dairy Parkway.
KC-metro property owners rate Ford 4.9 on Google across 29 reviews, and Aaron Ford has run the company since 2014. When you call about a wall in Blue Springs, you get a crew that engineers retaining structures for a living.
Building a retaining wall in Blue Springs?
From call to concrete — the fastest in KC.
Blue Springs sits on rolling, wooded Jackson County ground over expansive clay, where the grade change and the drainage decide how much wall the job needs. Ford engineers each one — single wall or terraced — to the slope, the soil, and the water. Call (816) 721-1699 for a site evaluation.
Building Retaining Walls for Blue Springs conditions
Walk the grade and the water
We measure the grade change, the surcharge, and the water path, then decide whether the slope needs one wall or terraces.
Test the clay and the bearing
We confirm firm bearing depth and design for the load Wymore-Ladoga clay reaches when it's fully saturated.
Engineer to the wet-season load
We size the footing, stem, steel, heel, and shear key to the saturated-clay pressure, and add stamped plans where required.
Excavate below frost
We dig to undisturbed soil below the 36-inch line so the footing bears on ground that won't heave.
Form, place steel, and pour
We set forms, tie the reinforcement, and cast the footing and stem so the wall works as one structure.
Build the drainage column
We place drainage aggregate, a perforated drain in filter fabric, and weep outlets before any backfill goes in.
Backfill in compacted lifts
We backfill in tight, compacted lifts so the wall loads evenly and the finished grade behind it holds.
Is your Blue Springs Retaining Walls failing?
A stem leaning downhill
A wall tipping toward the low side is losing to earth pressure the footing or steel was never sized to carry.
A bulge in the face
A wall bowing outward usually means water is stacking behind it and building hydrostatic pressure with nowhere to drain.
One tier pushing out the one below
On a terraced slope, an upper wall crowding the lower one is surcharge the lower tier wasn't designed to take.
Diagonal cracks stepping through
Cracks climbing the wall usually mean the footing is settling unevenly under the load above it.
Soil washing out under the wall
Water escaping beneath the footing instead of through a drain is undermining the ground the wall stands on.
A gap opening at a corner
A return pulling away points to movement the wall's reinforcement and base aren't holding.
The Ford difference on Blue Springs Retaining Walls
Engineered for the grade
Blue Springs' rolling, wooded lots drop several feet across a yard. We measure the grade first and size the wall — or the tiers — to the load it actually carries.
Tiers that hold as a system
Where a slope needs terraces, we space and found them so each tier carries its own load and the whole hillside stays stable, not just one wall.
Drainage built for clay
Wymore-Ladoga clay holds water. Every wall gets a drainage column — aggregate, a perforated drain, and weep outlets — to bleed off hydrostatic pressure.
4.9 stars, 29 Google reviews
KC-metro property owners rate Ford 4.9 on Google across 29 reviews. Aaron Ford founded the company in 2014.
The projects behind our name
From your driveway to an Amazon warehouse — the same crew, the same standards, every project.
Taco Bell
New Construction
Overland Park, KS
Domino's Pizza
New Construction
Independence, MO
Freddy's
New Construction
Kansas City
Tidal Wave Car Wash
New Construction
Kansas City
Amazon
New Construction
Riverside, MO
Nortian Food Grade Protein Facility
New Construction
Springfield, MO
Start with a free Blue Springs estimate
Or call us directly: (816) 721-1699
Retaining Walls in Blue Springs — FAQs
How does Jackson County clay affect a retaining wall in Blue Springs?
When does a Blue Springs slope need a terraced or tiered wall?
Why do retaining walls fail in Blue Springs?
Do I need a permit and engineered plans in Blue Springs?
Can you build a retaining wall on a steep, wooded Blue Springs lot?
Related concrete services in Blue Springs
Serving Blue Springs and the surrounding metro
Get your Blue Springs project moving
From call to concrete — the fastest in KC.
Get a free, no-obligation estimate for your concrete project. We serve the entire Kansas City metro — call (816) 721-1699 or request your estimate online.