Concrete Sidewalks & Walkways Kansas City
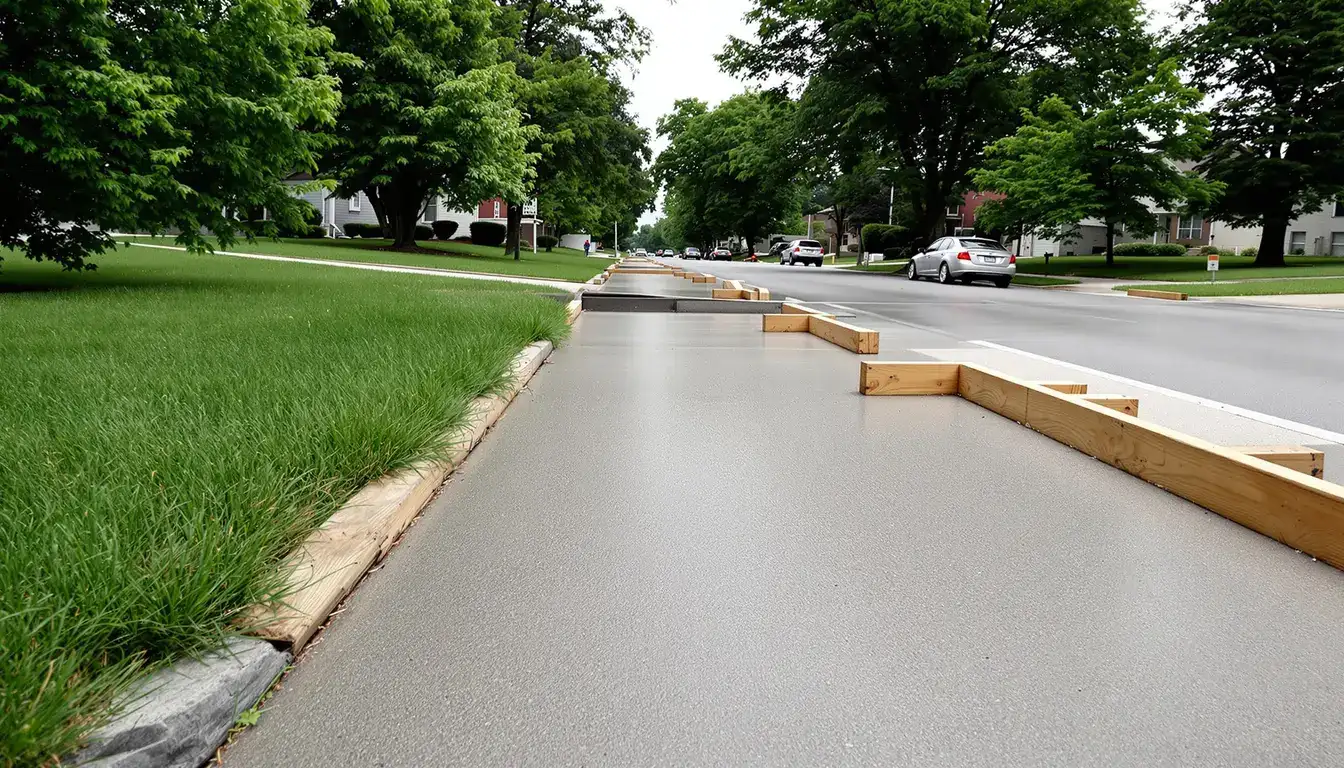
Residential walkways, commercial entrances, and code-compliant public sidewalks — poured to width, cross-slope, and joint spacing that pass inspection and stay trip-free through KC freeze-thaw.
Concrete Sidewalks & Walkways in Kansas City
Concrete sidewalk and walkway installation for residential properties, commercial buildings, and municipal projects.
We serve both residential and commercial clients — from homeowners upgrading their property to general contractors building national brands. The same standards apply to every project.
Who pours concrete sidewalks and walkways in Kansas City?
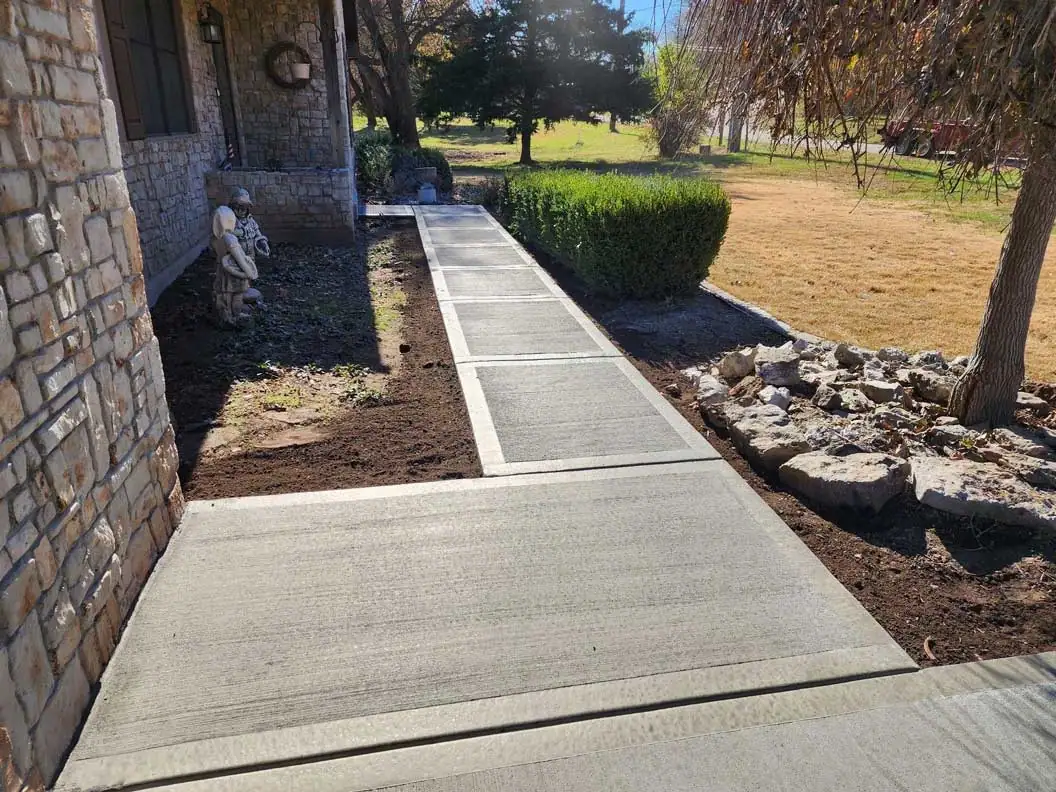
Ford Concrete Construction pours residential walkways, commercial entrance walks, and code-compliant public sidewalks across the Kansas City metro — new paths, tear-out replacements, and trip-hazard corrections built on a compacted base to shed water and pass inspection. We have poured flatwork here since 2014 and hold a 4.9-star rating across 29 reviews.
A sidewalk looks simple and fails in specific ways: too thin, under-jointed, poured flat so water ponds, or run at a cross-slope steep enough to fail an ADA route check. We build to the number that keeps it flat and legal — 4 inches of 4,000 PSI concrete, control joints at regular spacing, and a broom finish for grip.
Sidewalks belong to our flatwork and paving family alongside driveways and curbs and gutters. We pour walks in Overland Park, Olathe, and Independence among the 46 metro cities we serve.
How thick should a sidewalk be, and what does code require?
Thickness and slope are set by use and code, not preference. A garden path can run thinner; a public walk or a commercial entrance has to hold a width, a maximum cross-slope, and joint spacing that keeps panels from cracking. The table is what we build to by walk type — the dimensions competitors leave off a quote.
| Walk type | Width | Thickness | Max cross-slope | Joint spacing |
|---|---|---|---|---|
| Residential garden path | 3–4 ft | 4 in | 2% (drainage) | ~4 ft |
| Front / entry walk | 4–5 ft | 4 in | 2% | ~5 ft |
| ADA route (public) | 4 ft min | 4 in | 2% max (1:48) | ~5 ft |
| Commercial entrance | 5–6 ft | 5–6 in | 2% max | ~5 ft |
| Driveway crossing | Match apron | 6 in | 2% | Doweled |
The running slope on an accessible route has its own limits — once a walk pitches past that, it becomes a ramp with landings and handrails. That is a different spec, and we cover it on the ADA ramps and compliance page.
Why do sidewalks crack, lift, and become trip hazards?
A lifted panel edge is a liability, not just an eyesore — on a commercial property it is a claim waiting to happen. The three causes we see are almost always fixable at the pour. First, subgrade: a walk poured on loose or expansive clay heaves and settles unevenly. Second, jointing: a panel run too long between control joints cracks mid-slab instead of at a tooled line. Third, tree roots and freeze-thaw lifting an isolated section.
On our shrink-swell clay, the subgrade decides everything. We cut to grade and compact a granular base before forming, then joint at spacing tight enough to steer shrinkage into straight lines. Where an existing walk has one lifted panel, we can saw and replace that section flush; where the whole run is heaved, tear-out is the honest fix. Our Kansas City soil guide explains the clay behavior in depth.
Do you handle ADA routes and city right-of-way permits?
Yes. Public sidewalks and commercial ADA route walks often sit in the city right-of-way and carry their own permit and inspection, plus detectable-warning requirements at curb transitions. We pull the permit, pour to the municipality's standard, and coordinate the ADA details so the finished walk passes — not just the private section.
For general contractors, that means the flatwork scope closes clean: the entrance walk, the accessible route, and the curb and gutter tie in to one jointing and drainage plan. We do this work on retail, restaurant, and HOA and residential-community sites across the metro. Full ramp geometry — landings, handrails, running slope — lives on the ADA ramps page.
How much do concrete sidewalks and walkways cost in Kansas City?
Cost tracks square footage, thickness, access, and whether an old walk has to come out first. A straight residential path on open ground is the low end; a commercial ADA route with tear-out, permits, and detectable warnings is the high end. Tight access that forces wheelbarrow placement instead of a chute adds labor, and a decorative broom finish versus stamped or colored changes the number.
We give a firm written price after walking the site — measuring the run, checking fall and drainage, and confirming whether the walk touches the right-of-way. No financing; we accept Visa, MC, Discover, Amex, debit, cash, and check. See finished walkways on the project gallery, then request an estimate.
Need a new walk or a trip hazard fixed?
From call to concrete — the fastest in KC.
We'll walk the run, check the slope and subgrade, and tell you whether it is a single panel replacement or a full tear-out — with a firm written price. Call (816) 721-1699 or request a free estimate.
How We Handle Concrete Sidewalks & Walkways in Kansas City
Layout and slope check
We stake the run, confirm width and fall for drainage, and flag whether the walk touches the city right-of-way or an accessible route with its own limits.
Tear-out where needed
On a replacement we break out and remove failed panels, then inspect the subgrade that caused the problem rather than pouring over it.
Grade and compact
We cut to grade and compact a granular base — the step that decides whether the sidewalk stays flat on our clay.
Form and set slope
Forms set the width and the 2% cross-slope; isolation joints go in where the walk meets steps, aprons, and buildings.
Pour and broom finish
We place air-entrained 4,000 PSI concrete, screed, float, and apply a broom finish for grip in wet and icy weather.
Joint and cure
Control joints are tooled or saw-cut at spec spacing before random cracking can start, and we cure the slab for strength.
Signs You Need Concrete Sidewalks & Walkways
Lifted panel edges
A raised joint between panels is a trip hazard and a liability; it points to root heave or frost lifting an isolated section that can often be sawn and replaced flush.
Ponding water on the walk
Puddles mean the walk was poured flat instead of at a drainage cross-slope; trapped water freezes, expands, and accelerates spalling.
Cracks across the middle of panels
A crack that ignores the tooled joints means panels were run too long between control joints or poured on uncompacted subgrade.
Surface scaling and flaking
Peeling on the top layer signals concrete that was not air-entrained for freeze-thaw or was finished with bleed water still on the surface.
Failed ADA cross-slope
An accessible route that pitches past 2% fails inspection and blocks wheelchair use; it usually requires re-pouring the affected panels to grade.
Settled section at the driveway
A walk that has dropped where it meets the apron or entry signals washed-out or unstable soil below — sometimes liftable, sometimes a replacement.
Why Kansas City Chooses Ford Concrete
Poured flat and trip-free
We joint at proper spacing and pour to a 2% cross-slope so panels shed water and stay level — the difference between a walk that lasts and a lifted edge that becomes a claim.
Built on compacted clay
More than a decade on KC shrink-swell soil means we cut to grade and compact a granular base before forming. The subgrade is what keeps a sidewalk from heaving, and it is the step most skip.
Code and ADA handled
Public walks and accessible routes carry width, cross-slope, and detectable-warning rules. We pour to the standard and pull the right-of-way permit so the finished walk passes inspection.
Commercial and residential
The crew that ties entrance walks into national-brand buildouts pours your garden path to the same jointing and finish standards — scaled to the job.
Trusted by National Brands
From your driveway to an Amazon warehouse — the same crew, the same standards, every project.
Taco Bell
New Construction
Overland Park, KS
Domino's Pizza
New Construction
Independence, MO
Freddy's
New Construction
Kansas City
Tidal Wave Car Wash
New Construction
Kansas City
Amazon
New Construction
Riverside, MO
Nortian Food Grade Protein Facility
New Construction
Springfield, MO
Get Your Free Concrete Sidewalks & Walkways Estimate in Kansas City
Or call us directly: (816) 721-1699
Concrete Sidewalks & Walkways in Kansas City — FAQs
How thick should a concrete sidewalk be?
What is the maximum cross-slope for an accessible sidewalk?
Do I need a permit to pour a sidewalk?
Can you fix one lifted sidewalk panel instead of the whole run?
Why does my sidewalk keep cracking?
How long before I can walk on a new sidewalk?
Ready to Get Started?
From call to concrete — the fastest in KC.
Get a free, no-obligation estimate for your concrete project. We serve the entire Kansas City metro — call (816) 721-1699 or request your estimate online.